<-- style PDP --> 36 Lillian Crescent, Barrie - Detached for sale for $750,000
  • new
  • for sale

36 Lillian Crescent

Barrie, Ontario, L4N 4P6 - Sunnidale

$750,000

  • Neighbourhood

    Sunnidale

  • Major Intersection

    Cundles Rd W/Lillian Cres

  • Listed Since: 5 day(s)

  • Last update: 4 day(s) ago

Overview

  • Property Type

    Detached, 2-Storey

  • Bedrooms

    3 + 1

  • Bathrooms

    4

  • Basement

    Full + Part Fin

  • Kitchen

    1

  • Total Parking

    5 (1 Attached Garage)

  • Lot Size

    60.01x104.52 (Feet)

  • Taxes

    $4,666.66 (2026)

  • Type

    Freehold

Property Description

Property description for 36 Lillian Crescent, Barrie

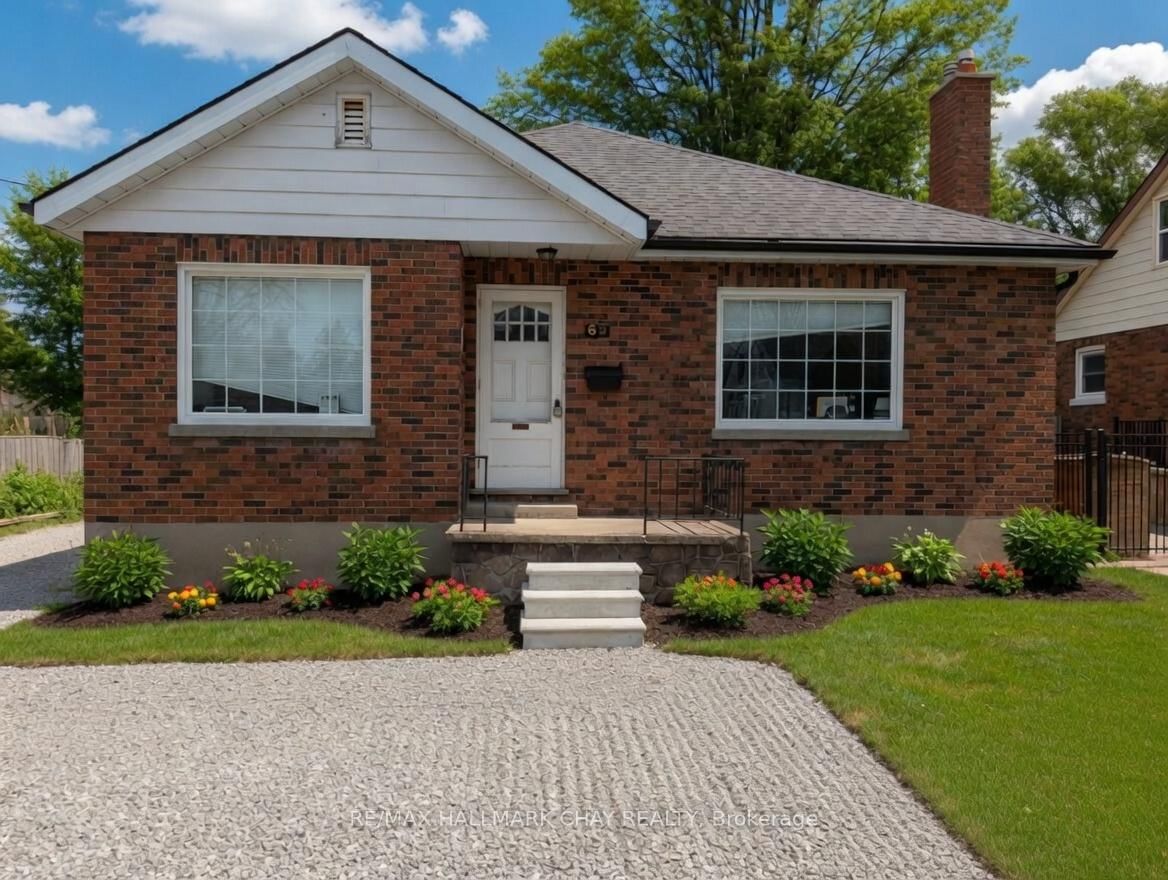
A SUMMER-READY BACKYARD, OVER 2,100 FINISHED SQ FT, A BEAUTIFULLY UPDATED INTERIOR & A PRIMARY SUITE YOU WILL NOT WANT TO LEAVE! This backyard is an absolute summer showstopper, with a sparkling inground pool, expansive patio, hard-top gazebo, deck, second patio with a pergola, established garden beds and a fully fenced yard that still leaves grassy space for pets. Soft taupe brick, a blue front door, manicured landscaping and an interlock walkway give the home gorgeous curb appeal, complemented by an attached single garage and parking for four more vehicles in the driveway. The backyard may steal the spotlight, but the interior makes it very hard to pick a favourite. Over 2,100 finished sq ft unfolds across a beautifully updated 3+1 bedroom home, where wide-plank flooring connects the generous living room, formal dining room and breakfast area with a garden door walkout to the backyard. The kitchen is finished with grey shaker cabinetry topped with crown moulding, stone counters, a white subway-tile backsplash, stainless steel appliances and a large bay window over the sink. The second-floor primary bedroom features a brick-inspired accent wall and a massive walk-in closet with room for a small office, reading nook or dressing area, while the updated 3-piece ensuite showcases dark cabinetry, stone counters, brass hardware, patterned tile and a glass shower. The partially finished lower level adds a fourth bedroom, recreation space and a generous laundry room with dark cabinetry, counter space and a sink. Set in a family-friendly Barrie neighbourhood near schools, parks, shopping and restaurants, this #HomeToStay delivers one gorgeous surprise after another.

Listed by RE/MAX HALLMARK PEGGY HILL GROUP REALTY

  • MLS #

    S13597368

  • Sq. Ft

    1500-2000

  • Sq. Ft. Source

    MLS

  • Lot Irregularities

    Y

  • Year Built

    51-99

  • Pool

    Inground

  • Drive

    Pvt Double

  • Garage

    Attached, 1 spaces

  • Total Parking

    5

  • Family Room

    N

  • Den

    N

  • Exterior

    Brick

  • Fireplace

    Y

  • Roof

    Asphalt Shingle

  • Foundation

    Concrete

  • Elevator

    N

  • Water View

    n/a

  • Laundry Level

    Lower

  • Heat

    Forced Air

  • A/C

    Central Air

  • Water

    Municipal

  • Water Supply

    n/a

  • Sewers

    Sewers

  • Central Vac

    N

  • Foyer

    1.55 x 2.17 ft Main level

    Tile Floor

  • Kitchen

    3.39 x 3.71 ft Main level

    Stainless Steel Appl, Backsplash

  • Breakfast

    3.39 x 3.56 ft Main level

    Walk-Out, Open Concept

  • Dining

    4.36 x 2.92 ft Main level

    Large Window

  • Living

    4.37 x 3.49 ft Main level

    Large Window, Open Concept

  • Primary

    4.44 x 4.1 ft 2nd level

    3 Pc Ensuite, W/I Closet

  • 2nd Br

    2.75 x 2.85 ft 2nd level

    Closet

  • 3rd Br

    3.48 x 3.47 ft 2nd level

    Closet

  • Rec

    5.42 x 3.99 ft Bsmt level

    Fireplace, Broadloom

  • 4th Br

    4.96 x 3.24 ft Bsmt level

    Broadloom

  • Laundry

    2.45 x 4.18 ft Bsmt level

    Backsplash, Laundry Sink

  • MLS #

    S13597368

  • Sq. Ft

    1500-2000

  • Sq. Ft. Source

    MLS

  • Lot Irregularities

    Y

  • Year Built

    51-99

  • Pool

    Inground

  • Drive

    Pvt Double

  • Garage

    Attached, 1 spaces

  • Total Parking

    5

  • Family Room

    N

  • Den

    N

  • Exterior

    Brick

  • Fireplace

    Y

  • Roof

    Asphalt Shingle

  • Foundation

    Concrete

  • Elevator

    N

  • Water View

    n/a

  • Laundry Level

    Lower

  • Heat

    Forced Air

  • A/C

    Central Air

  • Water

    Municipal

  • Water Supply

    n/a

  • Sewers

    Sewers

  • Central Vac

    N

  • Foyer

    1.55 x 2.17 ft Main level

    Tile Floor

  • Kitchen

    3.39 x 3.71 ft Main level

    Stainless Steel Appl, Backsplash

  • Breakfast

    3.39 x 3.56 ft Main level

    Walk-Out, Open Concept

  • Dining

    4.36 x 2.92 ft Main level

    Large Window

  • Living

    4.37 x 3.49 ft Main level

    Large Window, Open Concept

  • Primary

    4.44 x 4.1 ft 2nd level

    3 Pc Ensuite, W/I Closet

  • 2nd Br

    2.75 x 2.85 ft 2nd level

    Closet

  • 3rd Br

    3.48 x 3.47 ft 2nd level

    Closet

  • Rec

    5.42 x 3.99 ft Bsmt level

    Fireplace, Broadloom

  • 4th Br

    4.96 x 3.24 ft Bsmt level

    Broadloom

  • Laundry

    2.45 x 4.18 ft Bsmt level

    Backsplash, Laundry Sink

Thinking of Selling?

Find Out Your Home’s Value in Today’s Market!

No Email or Signup is required to view your home estimate.

estimate your home value

Contact Manoj Kukreja

Sales Representative,
Century 21 People’s Choice Realty Inc.,
Brokerage
(647) 576 - 2100

Manoj profile avatar

Open house for 36 Lillian Crescent, Barrie

Property Open House

Property History

Property history for 36 Lillian Crescent, Barrie

This property has been sold 2 times before. Create your free account to explore sold prices, detailed property history, and more insider data.

Sign In / Register

Mortgage Calculator

This data is for informational purposes only.

Mortgage Payment per month

Principal Amount

Interest

Total Payable

Amortization

Amortization

Closing Cost Calculator

This data is for informational purposes only.

Closing Cost Total for this property

Total Cash flow for purchasing this property

Down Payment(%)*
Additional information

Provincial Land Transfer Tax

Ontario Land Transfer Tax Rebate

Toronto Land Transfer Tax

Toronto Land Transfer Tax Rebate

PST on CMHC Insurance Premium

Lawyer Fees

$2,825

Government Registration Fee's

$164

Title Insurance

Closing Cost Total

Total Cash flow for purchasing this property

Provincial Land Transfer Tax

Ontario Land Transfer Tax Rebate

Toronto Land Transfer Tax

Toronto Land Transfer Tax Rebate

PST on CMHC Insurance Premium

Lawyer Fees

$2,825

Government Registarion Fee's

$164

Title Insurance

Down Payment(%)*

* A down payment of less than 20% is permitted only for first-time home buyers purchasing their principal residence. The minimum down payment required is 5% for the portion of the purchase price up to $500,000, and 10% for the portion between $500,000 and $1,500,000. For properties priced over $1,500,000, a minimum down payment of 20% is required.

Thinking of Selling?

Find Out Your Home’s Value in Today’s Market!

No Email or Signup is required to view your home estimate.

estimate your home value

Contact Manoj Kukreja

Sales Representative, Century 21 People’s Choice Realty Inc., Brokerage
(647) 576 - 2100

Manoj profile avatar

Recent Sold Listings in Sunnidale, Barrie

Popular Cities